



62 Forestview CourtSmithville, ON L0R 2A0
057 - Smithville
Description
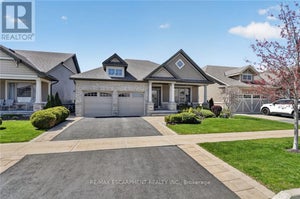
Some homes are built for a season. 62 Forestview Court was thoughtfully designed to be home for years to come. Tucked into Smithville's secluded Brookside on the Twenty neighbourhood, this 2016 bungaloft was custom designed and built with long-term living in mind. The result is a home that combines the ease of bungalow living with the flexibility of space for family and guests. The main floor is designed for effortless everyday living, with the primary suite and laundry both on one level. In the great room, vaulted ceilings, hardwood floors and a gas fireplace create a warm, open space that feels larger than it is. The white kitchen features quartz countertops, a generous island, corner walk-in pantry and dedicated coffee bar—equally suited to quiet mornings or gathering with family and friends. Upstairs, a spacious loft bedroom, full bathroom and generous landing create a comfortable retreat for grandchildren, guests or grown children home for the holidays. The finished basement adds another level of living space, giving everyone room to spread out while still feeling part of the home. Outside, the home backs onto greenspace, giving a lovely sense of privacy. Covered front and rear porches extend the living space outdoors, while the rear patio, pergola and deck create an inviting setting for morning coffee, summer evenings and dinners with family and friends. Aggregate steps add to the home's curb appeal. The double garage includes a 10' x 6'9 workshop at the rear, providing a dedicated space for projects and puttering without sacrificing parking. With more than $80,000 in builder upgrades, over $20,000 in exterior landscaping, and a layout designed around the way a family actually lives, 62 Forestview Court offers something increasingly hard to find: the simplicity of bungalow living and the flexibility of a larger home — all in one of Smithville's most sought-after neighbourhoods. Note: some photos have been virtually staged. (id:31684)
Property Information
- Property type
- Residential
- Sub-type
- Single Family Residence
- Structure type
- House
- Year built
- 2016
- Stories
- 2
- Living area
- 2,301 Sq Ft
- Parking spaces
- 4
- Ownership
- Freehold
- Listing #
- 40863583
Property Features
- Interior
- Central Vacuum
- Appliances
- Cooktop · Washer · Refrigerator · Dishwasher · Dryer
- Cooling
- Central Air
- Heating
- Forced Air · Natural Gas
- Basement
- Sump Pump · Partially Finished · Full
- Parking
- Garage Door Opener · Paved · Attached
- Construction
- Brick · Stone · Vinyl Siding
- Windows
- Window Coverings
- Security
- Smoke Detector(s)
- Sewer
- Public Sewer
- Water source
- Public
Rooms
Main level
- Foyer6'4'' x 11'5''
- Primary Bedroom14'3'' x 16'11''
- 5pc Bathroom9'3'' x 9'1''
- 4pc Bathroom9'3'' x 5'9''
- Bedroom10'2'' x 10'1''
- Den13'0'' x 11'0''
- Dining Room18'8'' x 7'0''
- Kitchen18'8'' x 11'7''
- Laundry9'6'' x 6'4''
- Living Room14'10'' x 16'10''
Lower level
- Storage14'0'' x 16'4''
- 3pc Bathroom9'0'' x 5'6''
- Storage19'9'' x 9'7''
- Recreation room23'9'' x 26'9''
- Storage4'9'' x 16'4''
- Bedroom14'5'' x 12'2''
- Utility Room9'1'' x 9'4''
Second level
- 3pc Bathroom6'5'' x 10'11''
- Other6'6'' x 11'6''
- Bedroom13'9'' x 16'1''
- Loft7'3'' x 22'10''
Financial Details
- Annual taxes
- $7,327
Directions
Manoorwood Drive to Forestview Court

Listing Courtesy: RE/MAX Escarpment Realty Inc.
Data Terms of Use
This website is operated by Ralph Hewitt, a brokerage who is a member of The Canadian Real Estate Association (CREA). The content on this website is owned or controlled by CREA. By accessing this website, the user agrees to be bound by these terms of use as amended from time to time, and agrees that these terms of use constitute a binding contract between the user, Ralph Hewitt, and CREA.
Copyright
The content on this website is protected by copyright and other laws, and is intended solely for the private, non-commercial use by individuals. Any other reproduction, distribution or use of the content, in whole or in part, is specifically prohibited. Prohibited uses include commercial use, “screen scraping”, “database scraping”, and any other activity intended to collect, store, reorganize or manipulate the content of this website.
Trademarks
REALTOR®, REALTORS®, and the REALTOR® logo are certification marks that are owned by REALTOR® Canada Inc. and licensed exclusively to The Canadian Real Estate Association (CREA). These certification marks identify real estate professionals who are members of CREA and who must abide by CREA’s By-Laws, Rules, and the REALTOR® Code. The MLS® trademark and the MLS® logo are owned by CREA and identify the professional real estate services provided by members of CREA.
Liability and Warranty Disclaimer
The information contained on this website is based in whole or in part on information that is provided by members of CREA, who are responsible for its accuracy. CREA reproduces and distributes this information as a service for its members, and assumes no responsibility for its completeness or accuracy.
Amendments
Ralph Hewitt may at any time amend these Terms of Use by updating this posting. All users of this site are bound by these amendments should they wish to continue accessing the website, and should therefore periodically visit this page to review any and all such amendments.
Smithville Market Statistics
How this home compares to 118 active listings in Smithville, ON
| Smithville median | This listing | |
|---|---|---|
| Median listing price | $720,000 | $1,069,900 |
| Median days on market | 53 | — |
| Median Sq Ft | 1,750 | 2,301 |
| Median price / Sq Ft | $393 | $465 |
Market statistics compiled from active EXIT Realty® and MLS listings in Smithville, ON.
Location
Commute Calculator
Explore commute times from 62 FORESTVIEW Court, Smithville, ON L0R 2A0.
More homes to consider
View similar homes View nearby homes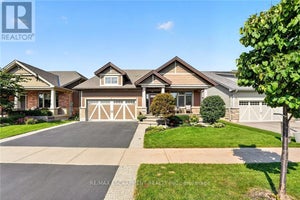


Similar Home Values
Comparable nearby listings and their asking prices.
| Address | Price | Beds | Baths | Sq Ft |
|---|---|---|---|---|
| 62 FORESTVIEW COURT, West Lincoln (Smithville), ON | $1,069,900 | 4 | 4 | — |
| 6757 REGIONAL 20 Road, West Lincoln, ON | $1,130,000 | 4 | 2 | 1,690 |
| 18 GATEWAY Avenue, West Lincoln, ON | $989,000 | 4 | 3 | 3,077 |
| 343 CANBOROUGH STREET, West Lincoln (Smithville), ON | $949,900 | 4 | 3 | — |