


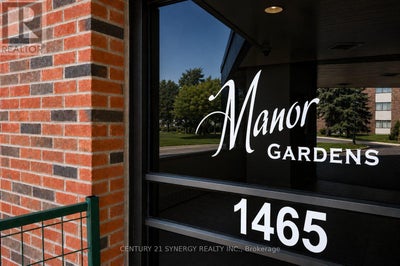


309 - 1465 Baseline RoadOttawa, ON K2C 3L9
Description
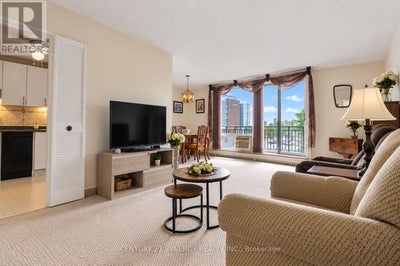
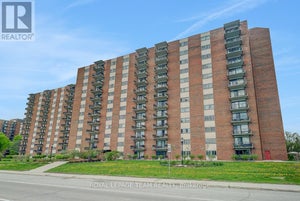
Enjoy the Lifestyle! Welcome to this spacious 2-bedroom corner-unit apartment, offering a comfortable layout, generous room sizes and an impressive selection of building amenities. Step inside to an easy-care ceramic tile foyer with a large double closet. The impressive L-shaped living and dining room provides plenty of space for entertaining and features patio doors leading to the balcony. The kitchen offers ample cupboard and counter space, along with room for a breakfast table. Both the primary and second bedrooms feature double closets, while the convenient in-unit storage room provides an ideal spot for a freezer and additional household items. A 4-piece bathroom completes the suite. Condominium fees include heat, hydro and water, making monthly expenses easy to manage. Residents enjoy an excellent range of amenities, including a games room, party room, storage lockers, outdoor swimming pool, exercise room, workshop and heated underground parking with a convenient car-wash area. A spacious corner unit with practical living space, excellent amenities and exceptional value. 24 hours' notice required for all showings. 24-hour irrevocable on all offers. (id:31684)
Property Information
- Property type
- Residential
- Sub-type
- Apartment
- Parking spaces
- 1
- Ownership
- Condo/Strata
- Listing #
- X13802238
Property Features
- Exterior
- Balcony
- Appliances
- Cooktop · Refrigerator · Dishwasher · Microwave · Range Hood
- Cooling
- Wall/Window Unit(s) · Window Unit(s)
- Heating
- Natural Gas · Radiant
- Basement
- None
- Parking
- Garage · Underground
- Construction
- Brick
- Windows
- Window Coverings
Rooms
Main level
- Other
- Bedroom
- Bedroom 2
- Dining Room
- Kitchen
- Living Room
Financial Details
- HOA
- $774 / MonthlyAssociation: CMG Condominium Management Group
- Annual taxes
- $2,647Tax year 2025
Directions
Cross Streets: Baeline Road and Clyde Avenue. ** Directions: Corner of Baseline and Clyde Avenue - Enter off of Baseline Road.

Listing Courtesy: CENTURY 21 SYNERGY REALTY INC.
Data Terms of Use
This website is operated by Ralph Hewitt, a brokerage who is a member of The Canadian Real Estate Association (CREA). The content on this website is owned or controlled by CREA. By accessing this website, the user agrees to be bound by these terms of use as amended from time to time, and agrees that these terms of use constitute a binding contract between the user, Ralph Hewitt, and CREA.
Copyright
The content on this website is protected by copyright and other laws, and is intended solely for the private, non-commercial use by individuals. Any other reproduction, distribution or use of the content, in whole or in part, is specifically prohibited. Prohibited uses include commercial use, “screen scraping”, “database scraping”, and any other activity intended to collect, store, reorganize or manipulate the content of this website.
Trademarks
REALTOR®, REALTORS®, and the REALTOR® logo are certification marks that are owned by REALTOR® Canada Inc. and licensed exclusively to The Canadian Real Estate Association (CREA). These certification marks identify real estate professionals who are members of CREA and who must abide by CREA’s By-Laws, Rules, and the REALTOR® Code. The MLS® trademark and the MLS® logo are owned by CREA and identify the professional real estate services provided by members of CREA.
Liability and Warranty Disclaimer
The information contained on this website is based in whole or in part on information that is provided by members of CREA, who are responsible for its accuracy. CREA reproduces and distributes this information as a service for its members, and assumes no responsibility for its completeness or accuracy.
Amendments
Ralph Hewitt may at any time amend these Terms of Use by updating this posting. All users of this site are bound by these amendments should they wish to continue accessing the website, and should therefore periodically visit this page to review any and all such amendments.
Ottawa Market Statistics
How this home compares to 8,510 active listings in Ottawa, ON
| Ottawa median | This listing | |
|---|---|---|
| Median listing price | $638,676 | $279,900 |
| Median days on market | 97 | — |
| Median Sq Ft | 1,300 | — |
| Median price / Sq Ft | $429 | — |
Market statistics compiled from active EXIT Realty® and MLS listings in Ottawa, ON.
Location
Commute Calculator
Explore commute times from 309 - 1465 BASELINE ROAD, Ottawa, ON K2C 3L9.
More homes to consider
View similar homes View nearby homes



Similar Home Values
Comparable nearby listings and their asking prices.
| Address | Price | Beds | Baths | Sq Ft |
|---|---|---|---|---|
| 601 - 1505 BASELINE ROAD, Ottawa, ON | $294,990 | 2 | 1 | — |
| 201 - 1356 MEADOWLANDS DRIVE E, Ottawa, ON | $255,000 | 2 | 1 | — |
| 313 - 1505 BASELINE ROAD, Ottawa, ON | $314,999 | 2 | 1 | — |
| 604 - 1356 MEADOWLANDS DRIVE N, Ottawa, ON | $279,900 | 2 | 1 | — |