



1706 - 2545 Simcoe Street NOshawa (Windfields), ON L1L 0W3
Description
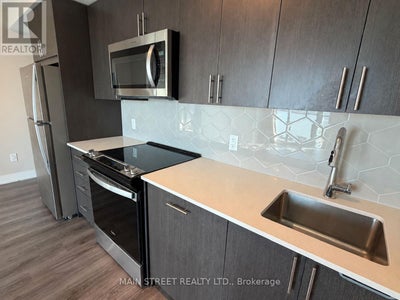
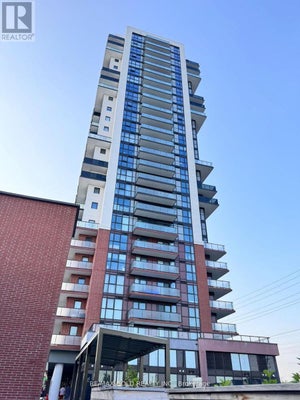
Rarely offered 3-bedroom, 2-bathroom condo with two large balconies, one parking spot and a bright open-concept living space with a functional layout. The modern kitchen features stainless steel appliances, a built-in dishwasher, quartz countertops and an elegant backsplash. Experience luxury, resort-style living with amenities including a 24-hour concierge, fitness centre, yoga and spin studios, pet spa, business centre, party room, theatre room, rooftop terrace with BBQs and more. Conveniently located close to Highways 407, 412 and 401, and just minutes from Ontario Tech University, Durham College, Costco, FreshCo, Canadian Brewhouse, restaurants, shopping and RioCan Windfields. Everything you need is just minutes away! (id:31684)
Property Information
- Property type
- Residential
- Sub-type
- Apartment
- Parking spaces
- 1
- Ownership
- Condo/Strata
- Listing #
- E13747786
Property Features
- Exterior
- Balcony
- Cooling
- Central Air
- Heating
- Forced Air · Electric
- Basement
- None
- Parking
- Garage · Underground
Financial Details
- HOA
- YesAssociation: First Service Residential
Directions
Cross Streets: Simcoe St N & Windfields Farm Dr E. ** Directions: Windfield Farms Dr / Simcoe St N.

Listing Courtesy: MAIN STREET REALTY LTD.
Data Terms of Use
This website is operated by Ralph Hewitt, a brokerage who is a member of The Canadian Real Estate Association (CREA). The content on this website is owned or controlled by CREA. By accessing this website, the user agrees to be bound by these terms of use as amended from time to time, and agrees that these terms of use constitute a binding contract between the user, Ralph Hewitt, and CREA.
Copyright
The content on this website is protected by copyright and other laws, and is intended solely for the private, non-commercial use by individuals. Any other reproduction, distribution or use of the content, in whole or in part, is specifically prohibited. Prohibited uses include commercial use, “screen scraping”, “database scraping”, and any other activity intended to collect, store, reorganize or manipulate the content of this website.
Trademarks
REALTOR®, REALTORS®, and the REALTOR® logo are certification marks that are owned by REALTOR® Canada Inc. and licensed exclusively to The Canadian Real Estate Association (CREA). These certification marks identify real estate professionals who are members of CREA and who must abide by CREA’s By-Laws, Rules, and the REALTOR® Code. The MLS® trademark and the MLS® logo are owned by CREA and identify the professional real estate services provided by members of CREA.
Liability and Warranty Disclaimer
The information contained on this website is based in whole or in part on information that is provided by members of CREA, who are responsible for its accuracy. CREA reproduces and distributes this information as a service for its members, and assumes no responsibility for its completeness or accuracy.
Amendments
Ralph Hewitt may at any time amend these Terms of Use by updating this posting. All users of this site are bound by these amendments should they wish to continue accessing the website, and should therefore periodically visit this page to review any and all such amendments.
Oshawa Market Statistics
How this home compares to 1,537 active listings in Oshawa, ON
| Oshawa median | This listing | |
|---|---|---|
| Median listing price | $673,121 | $2,600 |
| Median days on market | 46 | — |
| Median Sq Ft | 1,300 | — |
| Median price / Sq Ft | $480 | — |
Market statistics compiled from active EXIT Realty® and MLS listings in Oshawa, ON.
More homes to consider
View similar homes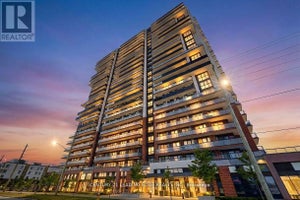


Similar Home Values
Comparable nearby listings and their asking prices.
| Address | Price | Beds | Baths | Sq Ft |
|---|---|---|---|---|
| 2516 - 2550 SIMCOE STREET N, Oshawa (Windfields), ON | $2,600 | 3 | 2 | — |
| 1516 - 2550 SIMCOE STREET N, Oshawa (Windfields), ON | $2,699 | 3 | 2 | — |
| 2316 - 2550 SIMCOE STREET N, Oshawa (Windfields), ON | $2,699 | 3 | 2 | — |
| 185 ROYAL NORTHERN PATH, Oshawa (Windfields), ON | $2,750 | 3 | 3 | — |