



32 Alan Williams TrailUxbridge, ON L9P 0R6
Description
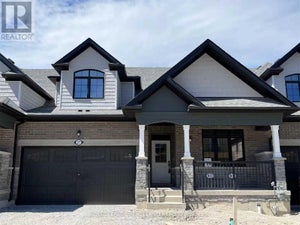
Welcome to 32 Alan Williams Trail, Uxbridge - the stunning Apple Blossom Model! Built in 2023, this exceptional 3-storey freehold townhome offers approximately 2,580 sq. ft. of living space above grade, plus an unfinished basement with bathroom rough-in and the rare convenience of a double-car garage. Designed for modern family living, the home features 3 spacious bedrooms, 3 bathrooms, a bright main-floor study ideal for a home office or potential 4th bedroom, and an open-concept layout with 9-ft ceilings on the main level and 8-ft ceilings upstairs. The main living areas showcase beautiful flooring and hardwood stairs, while the modern kitchen features quartz countertops and ample cabinetry. The primary suite is a private retreat with a balcony, walk-in closet and 5-piece ensuite, while bedrooms two and three offer comfortable accommodations with a shared bathroom. Enjoy the convenience of upper-level laundry, modern finishes and visitor parking. Situated on a quiet, family-friendly street in Uxbridge, this home is just minutes from schools, parks, shopping, restaurants, trails, Uxbridge Hospital, the GO Station and premier golf courses, with GO bus service available from Uxbridge. Located approximately 30 minutes from Markham, this home offers the perfect balance of small-town charm, modern comfort and easy access to the GTA. (id:31684)
Property Information
- Property type
- Residential
- Sub-type
- Townhouse
- Stories
- 3
- Lot dimensions
- 27.9 x 84.3 FT
- Parking spaces
- 4
- Ownership
- Freehold
- Listing #
- N13802094
Property Features
- Appliances
- Cooktop · Washer · Refrigerator · Dishwasher · Dryer
- Cooling
- Central Air
- Heating
- Forced Air · Natural Gas
- Flooring
- Hardwood
- Basement
- Unfinished
- Parking
- Garage · Attached
- Construction
- Brick
- Windows
- Window Coverings
- Water source
- Public
Rooms
Main level
- Eating area
- Dining Room
- Great Room
- Kitchen
- Living Room
Upper Level
- Primary Bedroom
- Bedroom 2
- Bedroom 3
- Laundry
Ground level
- Office
Financial Details
- Annual taxes
- $7,348
Directions
Brock St E & Herrema Blvd

Listing Courtesy: HOMELIFE/MIRACLE REALTY LTD
Data Terms of Use
This website is operated by Ralph Hewitt, a brokerage who is a member of The Canadian Real Estate Association (CREA). The content on this website is owned or controlled by CREA. By accessing this website, the user agrees to be bound by these terms of use as amended from time to time, and agrees that these terms of use constitute a binding contract between the user, Ralph Hewitt, and CREA.
Copyright
The content on this website is protected by copyright and other laws, and is intended solely for the private, non-commercial use by individuals. Any other reproduction, distribution or use of the content, in whole or in part, is specifically prohibited. Prohibited uses include commercial use, “screen scraping”, “database scraping”, and any other activity intended to collect, store, reorganize or manipulate the content of this website.
Trademarks
REALTOR®, REALTORS®, and the REALTOR® logo are certification marks that are owned by REALTOR® Canada Inc. and licensed exclusively to The Canadian Real Estate Association (CREA). These certification marks identify real estate professionals who are members of CREA and who must abide by CREA’s By-Laws, Rules, and the REALTOR® Code. The MLS® trademark and the MLS® logo are owned by CREA and identify the professional real estate services provided by members of CREA.
Liability and Warranty Disclaimer
The information contained on this website is based in whole or in part on information that is provided by members of CREA, who are responsible for its accuracy. CREA reproduces and distributes this information as a service for its members, and assumes no responsibility for its completeness or accuracy.
Amendments
Ralph Hewitt may at any time amend these Terms of Use by updating this posting. All users of this site are bound by these amendments should they wish to continue accessing the website, and should therefore periodically visit this page to review any and all such amendments.
Uxbridge Market Statistics
How this home compares to 215 active listings in Uxbridge, ON
| Uxbridge median | This listing | |
|---|---|---|
| Median listing price | $1,000,000+ | $762,000 |
| Median days on market | 57 | — |
| Median Sq Ft | 2,250 | — |
| Median price / Sq Ft | $595 | — |
Market statistics compiled from active EXIT Realty® and MLS listings in Uxbridge, ON.
Location
Commute Calculator
Explore commute times from 32 ALAN WILLIAMS TRAIL, Uxbridge, ON L9P 0R6.
More homes to consider
View similar homes View nearby homes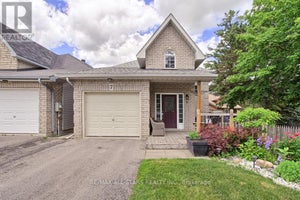

Similar Home Values
Comparable nearby listings and their asking prices.
| Address | Price | Beds | Baths | Sq Ft |
|---|---|---|---|---|
| 7 JOHN HARVEY STREET, Uxbridge, ON | $778,000 | 4 | 2 | — |
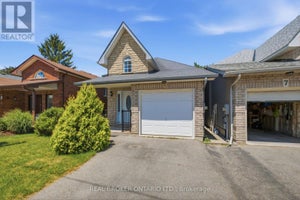
| 5 JOHN HARVEY STREET, Uxbridge, ON | $779,000 | 4 | 3 | — |
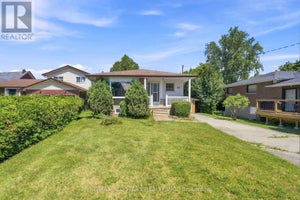
| 57 BOLSTER LANE, Uxbridge, ON | $759,000 | 3 | 4 | — |
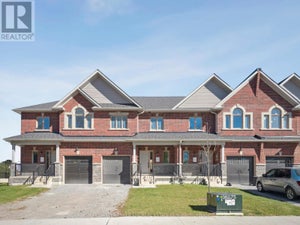
| 85 REACH STREET, Uxbridge, ON | $710,000 | 5 | 2 | — |