

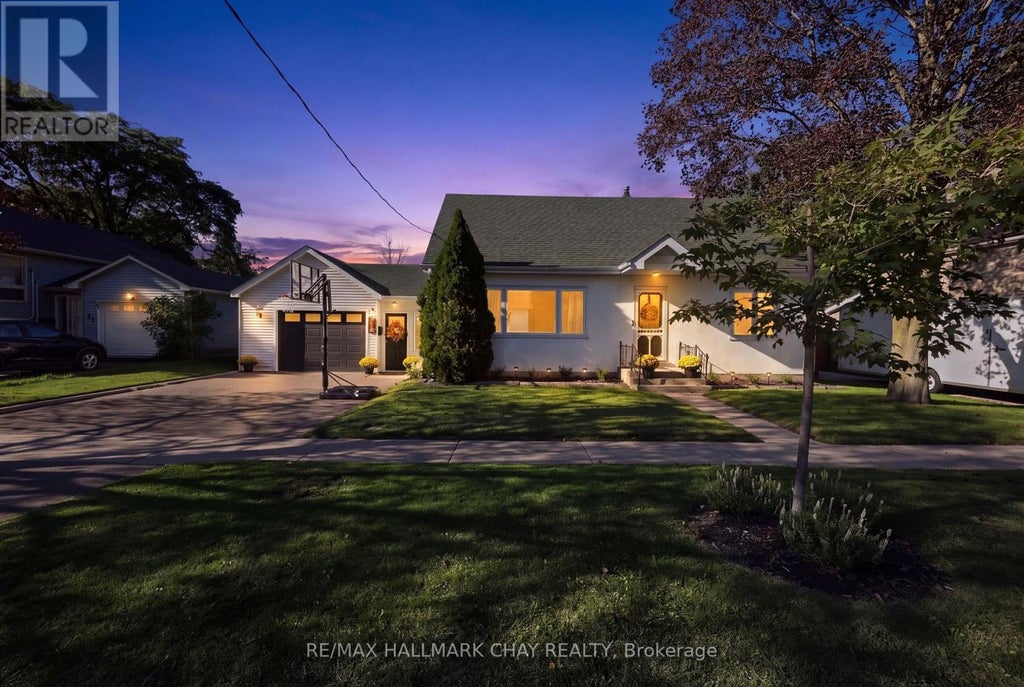
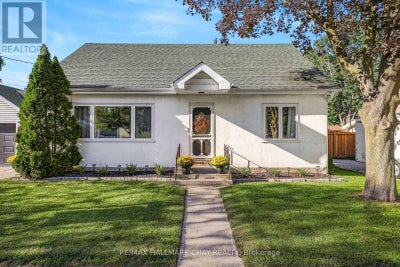
32 Caroline StreetBarrie (Allandale Centre), ON L4N 2S3
Description
32 Caroline Street, BarrieAllandale | 5 Bedrooms | Extensively UpdatedWelcome to 32 Caroline Street - a beautifully updated five-bedroom home in Barrie's historic Allandale neighbourhood, where original character meets a thoughtful, modern renovation.Step inside and the home feels bright, welcoming, and completely refreshed. New Energy Star triple-pane windows flood the rooms with natural light, while new flooring and carefully chosen finishes create a cohesive, contemporary feel from one space to the next.At the heart of the home is an oversized living room, anchored by a new fireplace and generous enough for both everyday family life and entertaining. The updated kitchen features clean, modern finishes and flows easily into the surrounding living areas, so the main floor feels connected, comfortable, and practical. A standout mudroom brings style and real-world function to daily life. A dedicated office/study offers a quiet place to work, study, or retreat from the main living spaces. Small details add up: a laundry chute accessible from each level quickly becomes one of those conveniences you wonder how you ever lived without. Five bedrooms give the home exceptional flexibility - for a growing family, guests, extra office space, or hobby rooms. Outside, two driveways add rare convenience for a multi-car household, guests, or extra parking. Significant mechanical upgrades are already in place, including a new heat pump, a new tankless hot-water system, and those new triple-pane windows - improvements that support comfort and efficiency for years to come.Extensively updated and move-in ready, 32 Caroline Street offers the space of a family home, the ease of modern upgrades, and the character of an established Allandale neighbourhood - with the major work already done. (id:31684)
Property Information
- Property type
- Residential
- Sub-type
- Single Family Residence
- Structure type
- House
- Stories
- 1
- Lot dimensions
- 84.6 x 66.8 FT
- Parking spaces
- 5
- Ownership
- Freehold
- Listing #
- S13788272
Property Features
- Appliances
- Cooktop · Washer · Refrigerator · Dryer
- Cooling
- Central Air
- Heating
- Forced Air · Natural Gas
- Basement
- Partially Finished
- Parking
- Garage · Attached
- Construction
- Aluminum Siding · Stucco
- Windows
- Window Coverings
- Water source
- Public
Rooms
Main level
- Living Room
Financial Details
- Annual taxes
- $4,475Tax year 2025
Directions
Anne & Caroline

Listing Courtesy: RE/MAX HALLMARK CHAY REALTY
Data Terms of Use
This website is operated by Ralph Hewitt, a brokerage who is a member of The Canadian Real Estate Association (CREA). The content on this website is owned or controlled by CREA. By accessing this website, the user agrees to be bound by these terms of use as amended from time to time, and agrees that these terms of use constitute a binding contract between the user, Ralph Hewitt, and CREA.
Copyright
The content on this website is protected by copyright and other laws, and is intended solely for the private, non-commercial use by individuals. Any other reproduction, distribution or use of the content, in whole or in part, is specifically prohibited. Prohibited uses include commercial use, “screen scraping”, “database scraping”, and any other activity intended to collect, store, reorganize or manipulate the content of this website.
Trademarks
REALTOR®, REALTORS®, and the REALTOR® logo are certification marks that are owned by REALTOR® Canada Inc. and licensed exclusively to The Canadian Real Estate Association (CREA). These certification marks identify real estate professionals who are members of CREA and who must abide by CREA’s By-Laws, Rules, and the REALTOR® Code. The MLS® trademark and the MLS® logo are owned by CREA and identify the professional real estate services provided by members of CREA.
Liability and Warranty Disclaimer
The information contained on this website is based in whole or in part on information that is provided by members of CREA, who are responsible for its accuracy. CREA reproduces and distributes this information as a service for its members, and assumes no responsibility for its completeness or accuracy.
Amendments
Ralph Hewitt may at any time amend these Terms of Use by updating this posting. All users of this site are bound by these amendments should they wish to continue accessing the website, and should therefore periodically visit this page to review any and all such amendments.
Barrie Market Statistics
How this home compares to 1,987 active listings in Barrie, ON
| Barrie median | This listing | |
|---|---|---|
| Median listing price | $659,933 | $649,900 |
| Median days on market | 46 | — |
| Median Sq Ft | 1,300 | — |
| Median price / Sq Ft | $454 | — |
Market statistics compiled from active EXIT Realty® and MLS listings in Barrie, ON.
Location
Commute Calculator
Explore commute times from 32 CAROLINE STREET, Barrie (Allandale Centre), ON L4N 2S3.
More homes to consider
View similar homes View nearby homes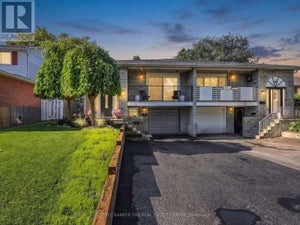


Similar Home Values
Comparable nearby listings and their asking prices.
| Address | Price | Beds | Baths | Sq Ft |
|---|---|---|---|---|
| 39 HIGHCROFT ROAD, Barrie (Allandale Heights), ON | $699,900 | 5 | 2 | — |
| 70 BALDWIN LANE, Barrie (Allandale), ON | $649,900 | 4 | 2 | — |
| 19 ALFRED STREET, Barrie (Allandale), ON | $639,900 | 4 | 2 | — |
| 18 HOLGATE STREET, Barrie (Allandale), ON | $699,000 | 4 | 3 | — |