

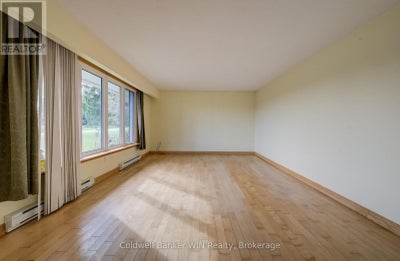
392172 Grey Road 109Southgate, ON N0G 2A0
Description
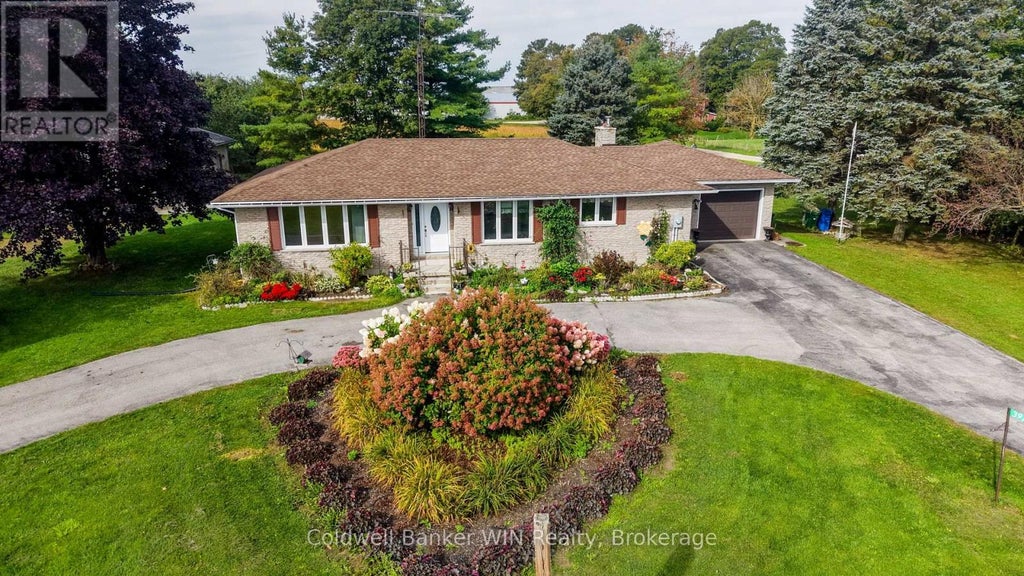
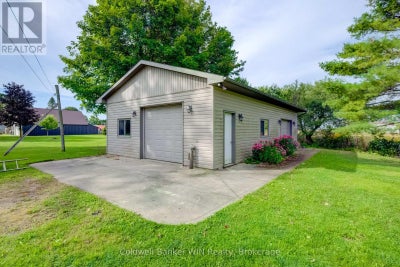
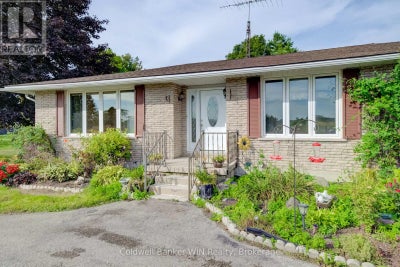
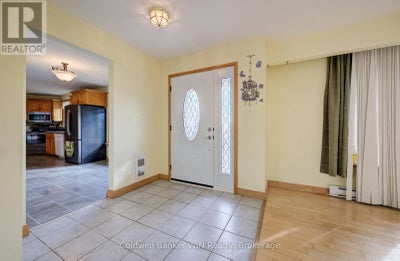
Executive-style brick bungalow on a spectacular 180' x 180' lot at the north edge of Holstein! Built in 1976 and surrounded by mature landscaping, this well-maintained home offers an abundance of space both inside and out. As you arrive, the large front flower gardens immediately showcase the pride of ownership throughout the property. A large paved circular driveway provides plenty of parking, while a separate double-wide paved driveway leads to the oversized attached single-car garage. Along the side of the property, there is convenient access to the impressive 24' x 40' metal-clad workshop, complete with hydro and two garage doors. Inside, the attached garage leads into a practical foyer/laundry area with a convenient 2-piece bathroom. The main floor features a thoughtfully designed open-concept layout connecting the kitchen, dining area and living room, creating a comfortable space for everyday living. There are two bedrooms and a 4-piece bathroom on this level as well. At the rear of the home, an additional main floor family room provides a cozy retreat with a wood-burning fireplace and sliding glass doors leading to the expansive rear deck. The partially finished basement adds even more living space, featuring a recreation room, two additional bedrooms, a 3-piece bathroom and a large utility room. With some finishing touches, this level offers an excellent opportunity for a new owner to add their own style while building equity and creating even more functional living space. Located in the welcoming rural community of Holstein, this property is close to local amenities including the mill pond, baseball diamond, Holstein General Store, Optimist building and elementary school with after-school care. If you have been looking for a spacious home with a huge lot, excellent workshop space and the charm of small-town Ontario living, this one deserves a look. Come see what Holstein has to offer, you won't be disappointed! (id:31684)
Property Information
- Property type
- Residential
- Sub-type
- Single Family Residence
- Structure type
- House
- Stories
- 1
- Lot dimensions
- 180 x 180 FT
- Parking spaces
- 11
- Ownership
- Freehold
- Listing #
- X13796012
Property Features
- Appliances
- Cooktop · Washer · Refrigerator · Dishwasher · Dryer
- Cooling
- None
- Heating
- Baseboard · Electric · Wood · Other
- Basement
- Partially Finished · Full
- Parking
- Garage Door Opener · Garage · Attached
- Lot features
- Greenbelt · Level
- Construction
- Brick · Stone
- Security
- Smoke Detector(s)
- Sewer
- Septic Tank
- Water source
- Well
Rooms
Main level
- Foyer
- Primary Bedroom
- Mud room
- Bathroom
- Bedroom
- Dining Room
- Family Room
- Kitchen
- Living Room
Basement
- Other
- Bathroom
- Bedroom
- Game Room
Financial Details
- Annual taxes
- $5,147Tax year 2025
Directions
Cross Streets: Southgate Rd 14. ** Directions: Head north through holstein. Property on the left at the north end.

Listing Courtesy: Coldwell Banker WIN Realty
Data Terms of Use
This website is operated by Ralph Hewitt, a brokerage who is a member of The Canadian Real Estate Association (CREA). The content on this website is owned or controlled by CREA. By accessing this website, the user agrees to be bound by these terms of use as amended from time to time, and agrees that these terms of use constitute a binding contract between the user, Ralph Hewitt, and CREA.
Copyright
The content on this website is protected by copyright and other laws, and is intended solely for the private, non-commercial use by individuals. Any other reproduction, distribution or use of the content, in whole or in part, is specifically prohibited. Prohibited uses include commercial use, “screen scraping”, “database scraping”, and any other activity intended to collect, store, reorganize or manipulate the content of this website.
Trademarks
REALTOR®, REALTORS®, and the REALTOR® logo are certification marks that are owned by REALTOR® Canada Inc. and licensed exclusively to The Canadian Real Estate Association (CREA). These certification marks identify real estate professionals who are members of CREA and who must abide by CREA’s By-Laws, Rules, and the REALTOR® Code. The MLS® trademark and the MLS® logo are owned by CREA and identify the professional real estate services provided by members of CREA.
Liability and Warranty Disclaimer
The information contained on this website is based in whole or in part on information that is provided by members of CREA, who are responsible for its accuracy. CREA reproduces and distributes this information as a service for its members, and assumes no responsibility for its completeness or accuracy.
Amendments
Ralph Hewitt may at any time amend these Terms of Use by updating this posting. All users of this site are bound by these amendments should they wish to continue accessing the website, and should therefore periodically visit this page to review any and all such amendments.
Southgate Market Statistics
How this home compares to 285 active listings in Southgate, ON
| Southgate median | This listing | |
|---|---|---|
| Median listing price | $684,348 | $675,000 |
| Median days on market | 58 | — |
| Median Sq Ft | 1,750 | — |
| Median price / Sq Ft | $454 | — |
Market statistics compiled from active EXIT Realty® and MLS listings in Southgate, ON.
More homes to consider
View similar homes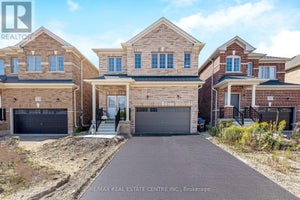


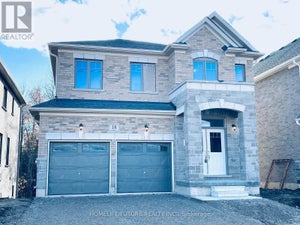
Similar Home Values
Comparable nearby listings and their asking prices.
| Address | Price | Beds | Baths | Sq Ft |
|---|---|---|---|---|
| 322 RUSSELL STREET, Southgate, ON | $669,000 | 4 | 4 | — |
| 19 FLAMINGO CRESCENT, Brampton (Southgate), ON | $696,300 | 4 | 2 | — |
| 178 SEELEY AVENUE, Southgate, ON | $625,000 | 4 | 3 | — |
| 18 AITCHISON AVENUE, Southgate, ON | $729,000 | 4 | 4 | — |